CONSTRUCTION INTELLIGENCE / BIMERGE THE SITE. IN PERSPECTIVE.

Know what is built.
See what needs attention.

Compare 360° site evidence with BIM. Detect differences, inspect the work and report issues.

360° capturePrecise BIM alignmentProject intelligence
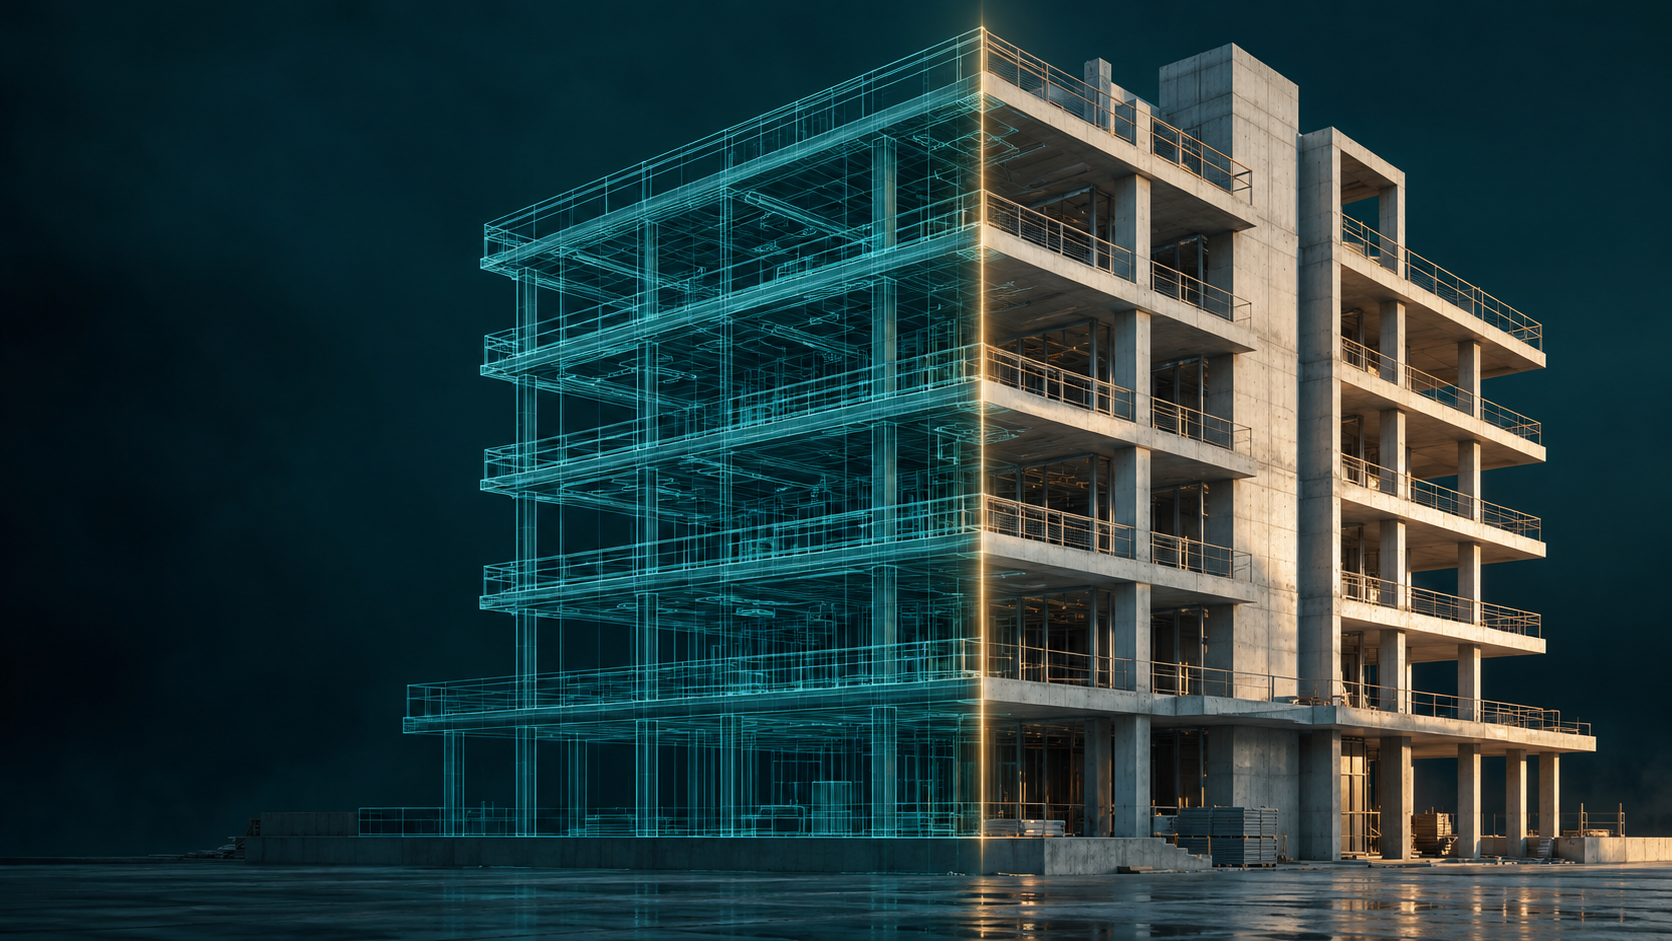
Concept illustration of a building transitioning between a digital BIM model and construction
DESIGN INTENT ↔ SITE REALITY
Concept illustration
01 / THE REASON

Less uncertainty.
A clearer next decision.

01

Before it is covered.

Keep a visual record of visible work before the next construction stage.

02

When questions arise.

Return to dated evidence instead of relying on memory or scattered photographs.

03

When design meets reality.

Compare site implementation against the BIM design with automatic detection and manual review.

02 / DESIGN MEETS REALITY

From design intent
to site reality.

Look around the 360° office, swipe between site and BIM, and filter Architecture, Structure, MEP or Furniture.

Site reality. Design intent.
BIM design · Rev B360° site sample
Matched synthetic site and BIM views from the same capture point. Ceilings and furniture are hidden initially. The BIM side displays live model geometry with independent discipline layers. Download sample IFC
Read a description of this comparison

The supplied sample contains 760 BIM elements. Explore the same viewpoint in the site panorama and live BIM model. Architecture, Structure, MEP, Ceilings and Furniture can be filtered independently; the Rendered BIM option shows the supplied panorama instead.

The supplied sample contains 760 BIM elements. Explore the same viewpoint in the site panorama and live BIM model. Architecture, Structure, MEP, Ceilings and Furniture can be filtered independently; the Rendered BIM option shows the supplied panorama instead.

01 / MONITOR

Follow the work on site.

02 / DETECT

Identify clashes and differences.

03 / COMPARE

Inspect the details yourself.

04 / REPORT

Turn observations into issues.

Explore site monitoring and comparison
AI PROGRESS TRACKING / PRODUCT VISION

See what changed.
Understand what it means.

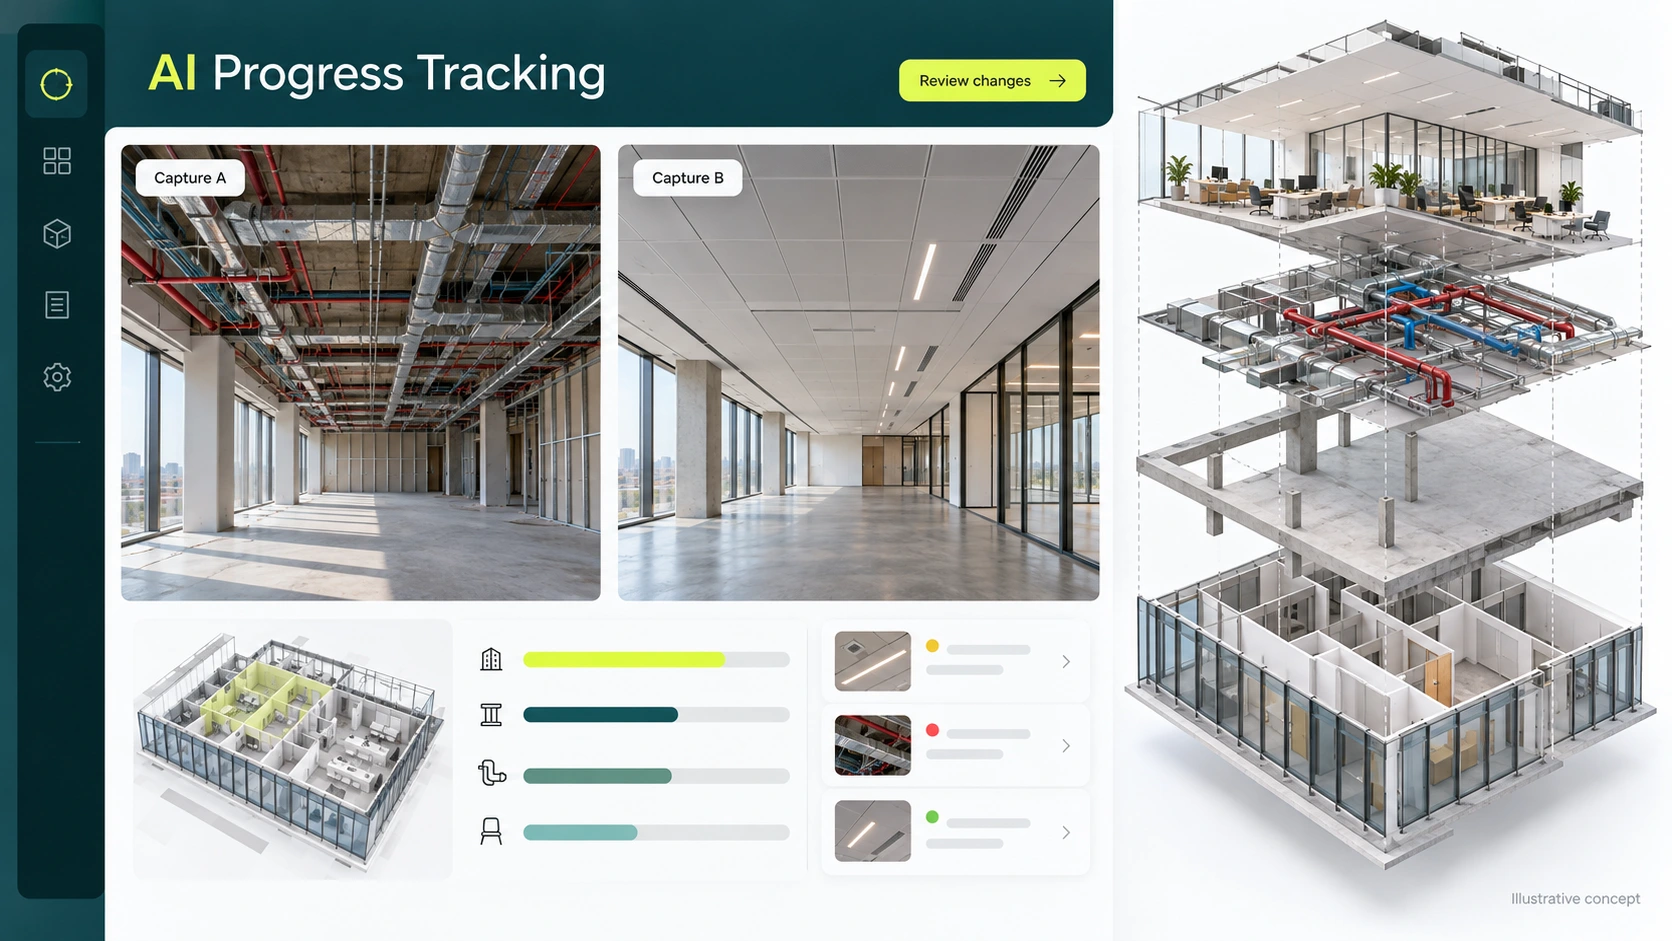
Compare dated captures, identify changes by trade and bring BIM and programme context into the review.

BIMergeAI PROGRESS TRACKING / PRODUCT VISION
Fictional AI Progress Tracking screen: two construction captures, changes flagged for engineer review, progress charts and an exploded illustration of building disciplines.
Illustrative product concept using entirely fictional imagery. Progress estimates and detected changes require engineer review.
  1. Compare capturesReview the same room on different dates.
  2. Identify changesHighlight new, removed or changed work.
  3. Check the planReview findings against BIM and schedule context.
  4. Act on evidenceVerify findings and report issues.
Explore AI Progress Tracking
05 / THE WORKFLOW

One review.
Four connected steps.

Meet the platform ↗
01

Locate

Choose the building, level, zone and station.

02

Capture

Record dated 360° evidence of site implementation.

03

Compare

Review detected differences or compare manually.

04

Report

Report issues with the project context.

PACKAGES WITHOUT THE GUESSWORK

Start with your workflow.

Compare package scope ↗

Packages are scoped to your project. Planned capabilities are discussed separately.

FROM BIM DATA TO GROUND TRUTH.

Bring your next project
into perspective.

See the work. Understand the difference. Take action.

Request a demoBIMerge — a product by SIDC Solutions Ltd